
Save
Ask
Tour
Hide
$520,000
25 Days On Site
1400 Lewis DriveKaufman, TX 75142
For Sale|Single Family Residence|Active
3
Beds
3
Total Baths
2
Full Baths
1
Partial Bath
2,535
SqFt
$205
/SqFt
2007
Built
Subdivision:
Deeid
County:
Kaufman
Call Now: 469-474-9129
Is this the listing for you? We can help make it yours.
469-474-9129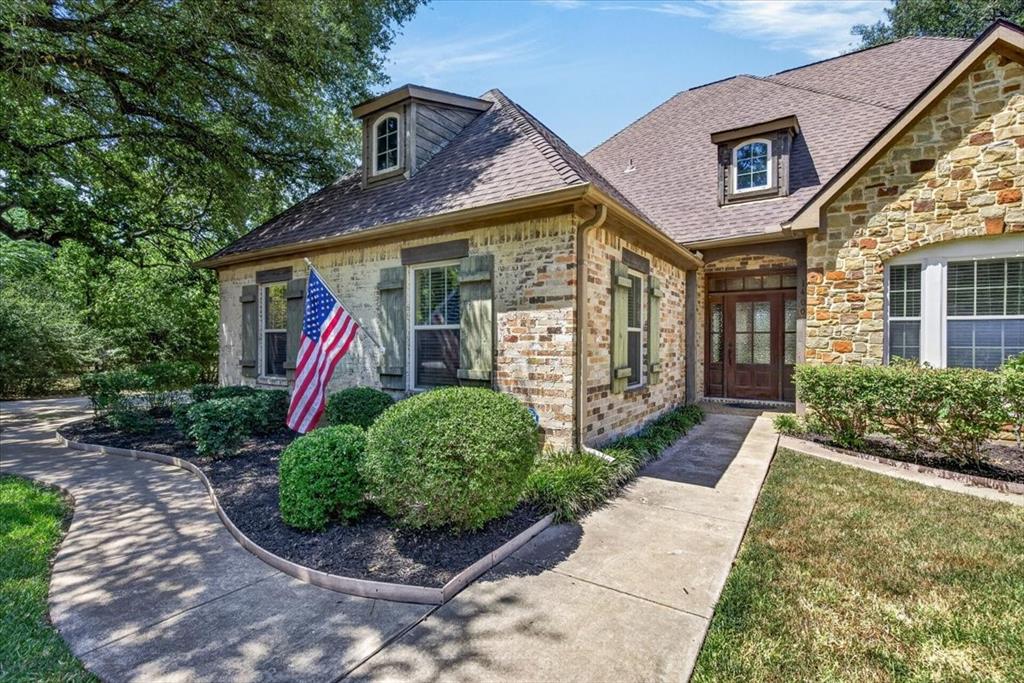
Save
Ask
Tour
Hide
Mortgage Calculator
Monthly Payment (Est.)
$2,372Calculator powered by Showcase IDX, a Constellation1 Company. Copyright ©2026 Information is deemed reliable but not guaranteed.
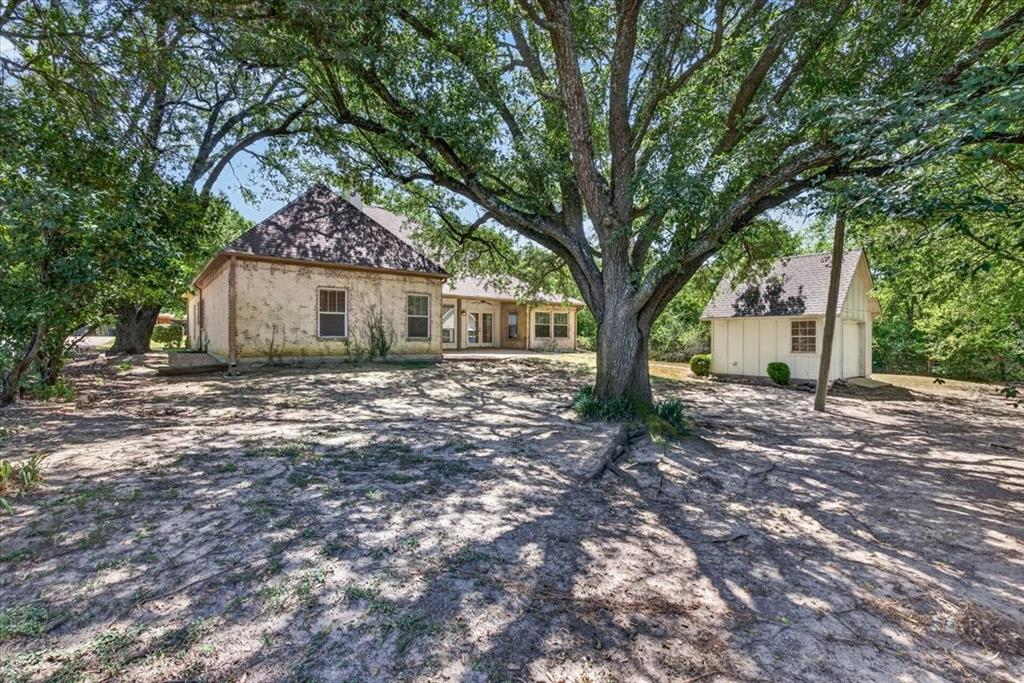
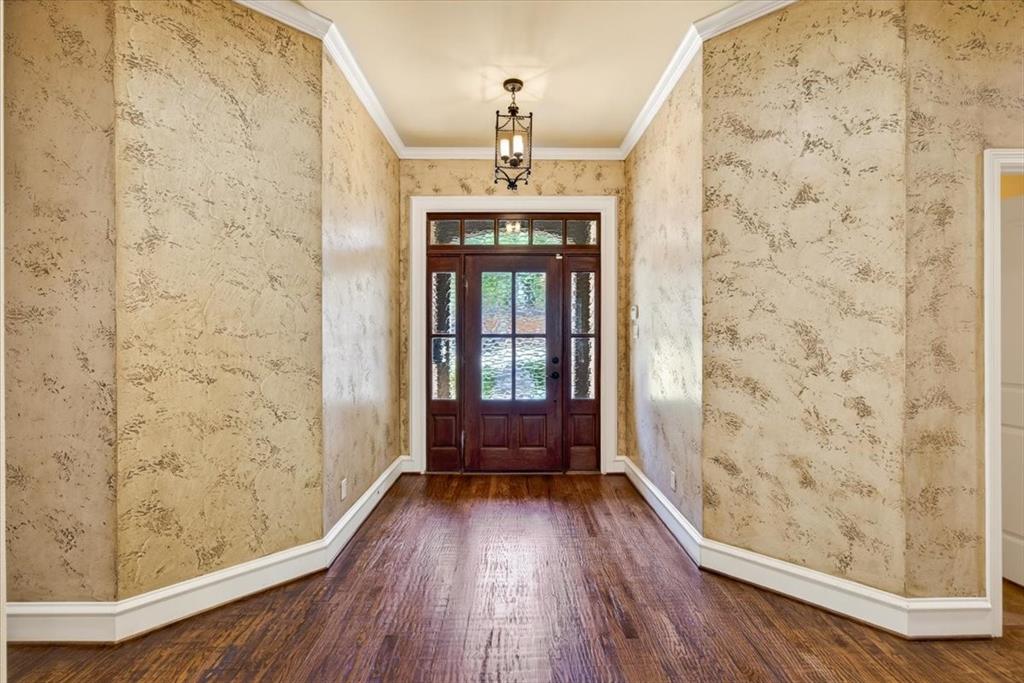
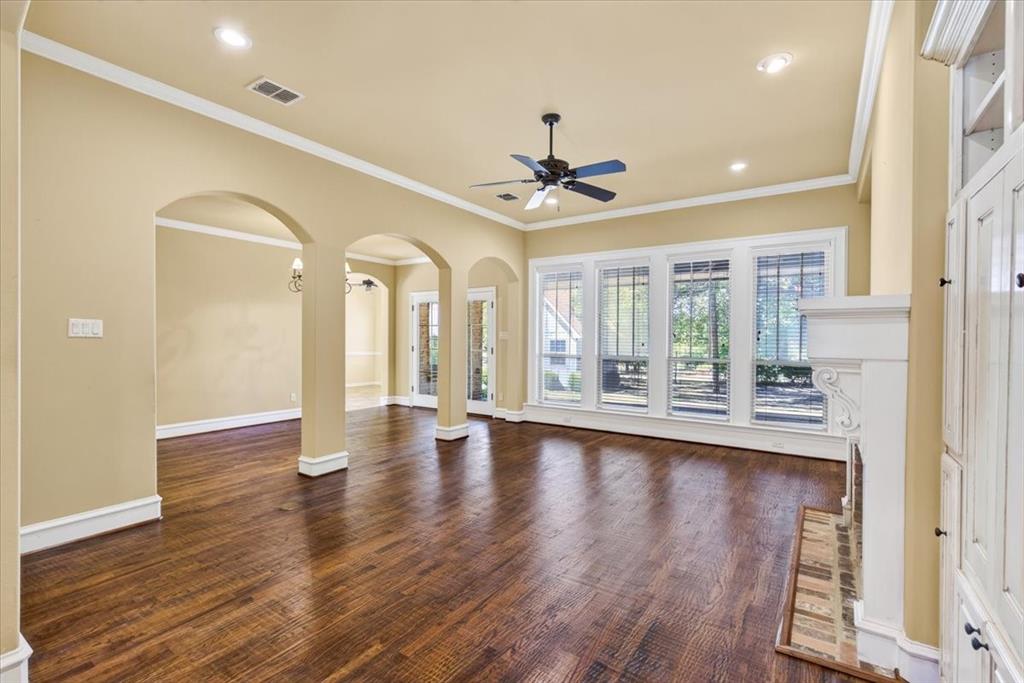
French country charm meets timeless elegance in this beautiful brick and stone cottage nestled in a highly sought-after neighborhood and surrounded by majestic mature oak trees. French doors open to a spacious covered back patio, creating the perfect setting for relaxing or entertaining. The inviting interior features new hardwood floors, rich knotty alder cabinetry, and beautiful crown molding throughout. The spacious primary suite offers a luxurious retreat with a huge ensuite bath featuring a double vanity and relaxing Jacuzzi tub. A truly special home that blends classic character, quality finishes, and comfortable living in an exceptional setting.
Save
Ask
Tour
Hide
Listing Snapshot
Price
$520,000
Days On Site
25 Days
Bedrooms
3
Inside Area (SqFt)
2,535 sqft
Total Baths
3
Full Baths
2
Partial Baths
1
Lot Size
0.279 Acres
Year Built
2007
MLS® Number
21354106
Status
Active
Property Tax
$12,384
HOA/Condo/Coop Fees
N/A
Sq Ft Source
N/A
Friends & Family
Recent Activity
| 4 weeks ago | Listing updated with changes from the MLS® | |
| 4 weeks ago | Listing first seen on site |
General Features
Acres
0.279
Attached Garage
Yes
Garage
Yes
Garage Spaces
2
Levels
One
Parking
GarageAttached
Property Sub Type
Single Family Residence
Sewer
Public Sewer
Special Circumstances
Standard
Style
French
Water Source
Public
Interior Features
Appliances
DishwasherGas CooktopGas Oven
Fireplace
Yes
Fireplace Features
Gas Log
Fireplaces
1
Interior
Double VanityGranite CountersWalk-In Closet(s)
Bedroom
Dimensions - 10 x 19Level - First
Breakfast Room
Dimensions - 10 x 10Level - First
Dining Room
Dimensions - 15 x 10Level - First
Kitchen
Dimensions - 15 x 11Level - First
Living Room
Dimensions - 18 x 13Level - First
Master Bathroom
Dimensions - 14 x 15Level - First
Master Bedroom
Dimensions - 15 x 13Level - First
Mud Room
Dimensions - 5 x 7Level - First
Solarium/Sunrm
Dimensions - 10 x 10Level - First
Utility Room
Dimensions - 10 x 9Level - First
Save
Ask
Tour
Hide
Exterior Features
Construction Details
BrickStone
Community Features
School District
Kaufman ISD
Financing Terms Available
CashConventionalFHAVA Loan
Schools
School District
Kaufman ISD
Elementary School
Lucille Nash
Middle School
Norman
High School
Kaufman
Listing courtesy of John Zaby of Coldwell Banker Apex, REALTORS john@fifthpointrg.com

© 2020 North Texas Real Estate Information Systems. All rights reserved. Information is deemed reliable but is not guaranteed accurate by the MLS or NTREIS. The information being provided is for the consumer's personal, non-commercial use, and may not be reproduced, redistributed, or used for any purpose other than to identify prospective properties consumers may be interested in purchasing.
Last checked: 2026-09-16 05:46 AM CDT
© 2020 North Texas Real Estate Information Systems. All rights reserved. Information is deemed reliable but is not guaranteed accurate by the MLS or NTREIS. The information being provided is for the consumer's personal, non-commercial use, and may not be reproduced, redistributed, or used for any purpose other than to identify prospective properties consumers may be interested in purchasing.
Last checked: 2026-09-16 05:46 AM CDT
Neighborhood & Commute
Source: Walkscore
Disclosure: Community information and market data powered by Constellation Data Labs. Information is deemed reliable but not guaranteed.
Save
Ask
Tour
Hide
Did you know? You can invite friends and family to your search. They can join your search, rate and discuss listings with you.